





6835 Jasper Highlands BLVD Jasper, TN 37347
3 Beds
4 Baths
2,990 SqFt
UPDATED:
Key Details
Property Type Single Family Home
Sub Type Single Family Residence
Listing Status Active
Purchase Type For Sale
Square Footage 2,990 sqft
Price per Sqft $903
MLS Listing ID 1512406
Bedrooms 3
Full Baths 3
Half Baths 1
HOA Fees $984/ann
Year Built 2018
Lot Size 11.390 Acres
Acres 11.39
Lot Dimensions IRR
Property Sub-Type Single Family Residence
Source Greater Chattanooga REALTORS®
Property Description
Location
State TN
County Marion
Area 11.39
Rooms
Dining Room true
Interior
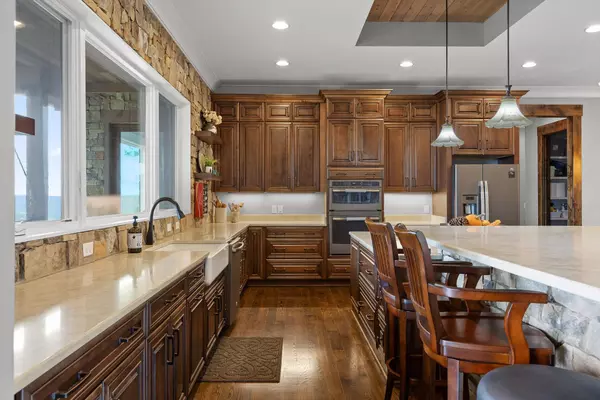
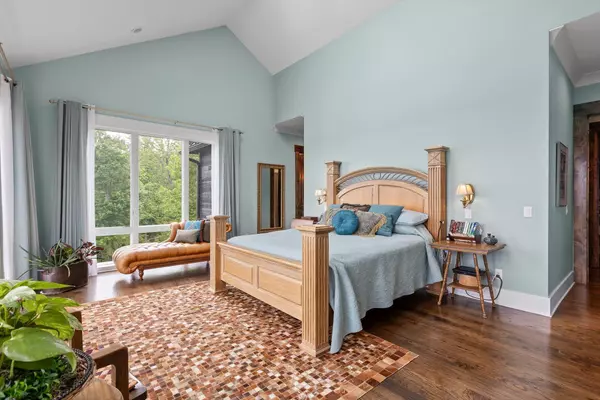
Interior Features Bidet, Cathedral Ceiling(s), Ceiling Fan(s), Crown Molding, Double Vanity, Eat-in Kitchen, Granite Counters, High Ceilings, Kitchen Island, Pantry, Primary Downstairs, Separate Dining Room, Tray Ceiling(s), Tub/shower Combo, Walk-In Closet(s), Wired for Sound
Heating Central, Propane
Cooling Central Air
Flooring Hardwood, Tile
Fireplaces Type Gas Starter, Living Room
Fireplace Yes
Appliance Tankless Water Heater, Refrigerator, Microwave, Gas Water Heater, Disposal, Dishwasher, Convection Oven, Built-In Range
Heat Source Central, Propane
Laundry Electric Dryer Hookup, Laundry Room, Main Level, Sink, Washer Hookup
Exterior
Exterior Feature Rain Gutters
Parking Features Garage, Garage Door Opener, Gravel, Unpaved
Garage Spaces 2.0
Garage Description Attached, Garage, Garage Door Opener, Gravel, Unpaved
Pool None
Community Features Fitness Center, Gated, Park, Playground, Racquetball, Restaurant, Tennis Court(s)
Utilities Available Cable Connected, Electricity Connected, Propane
Amenities Available Clubhouse, Dog Park, Fitness Center, Game Court Exterior, Gated, Pool, Recreation Facilities, Tennis Court(s)
View Mountain(s), Panoramic
Roof Type Metal
Porch Covered, Patio, Porch - Covered, Rear Porch, Side Porch
Total Parking Spaces 2
Garage Yes
Building
Lot Description Back Yard, Bluff, Brow Lot, Cleared, Front Yard, Level, Views, Waterfall
Faces Travelling on I-24 W to Jasper, take exit 152B Kimball. Turn right on Main Street. Turn Left onto Timber Ridge Drive. Jasper Highlands Blvd. Turn left on Ralston Falls. Right on Cricket Point. At the gravel 'T' turn Left. You're back on Jasper Highlands Blvd. House on left down the road.
Story One
Foundation Block
Sewer Septic Tank
Water Well
Structure Type Stone,Wood Siding
Schools
Elementary Schools Jasper Elementary
Middle Schools Jasper Middle
High Schools Marion County High
Others
Senior Community No
Tax ID 085 011.01
Acceptable Financing Cash, Conventional, VA Loan
Listing Terms Cash, Conventional, VA Loan

GET MORE INFORMATION
- San Antonio, TX For Sale
- 21st Century, Chattanooga, TN For Sale
- Alton Park / Piney Woods, Chattanooga, TN For Sale
- Amnicola / East Chattanooga, Chattanooga, TN For Sale
- Arbor Creek, Hixson, TN For Sale
- Arbor Landing, Hixson, TN For Sale
- Ashwood, Chattanooga, TN For Sale
- Audubon, Chattanooga, TN For Sale