
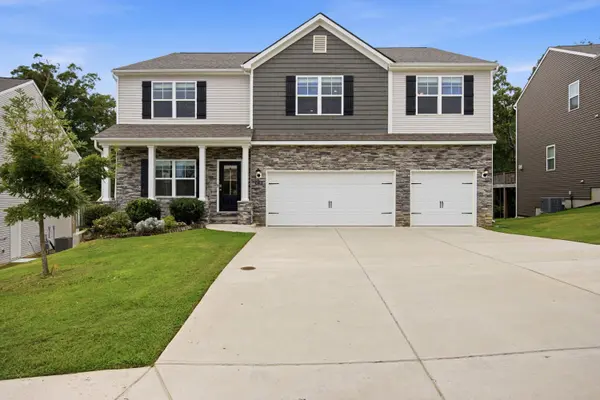
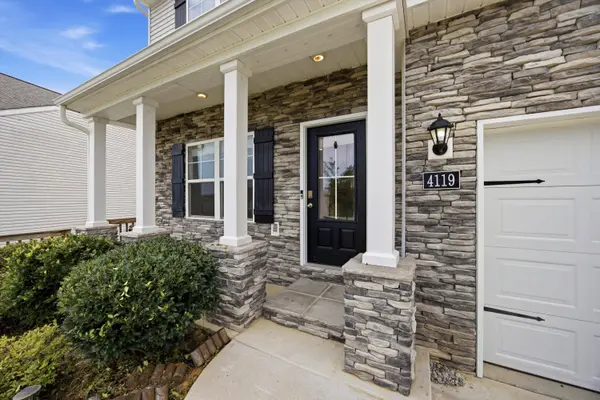
4119 Bentwood Cove DR
Apison, TN 37302
- 5 Beds
- 5 Baths Full Baths: 4 Half Baths: 1
- 3,360 SqFt
- 0.37 Lot Size
- 2021 Year Built
Need more space? You just found it. Welcome to 4119 Bentwood Cove Drive, a spacious 5-bedroom, 4.5-bath home offering an exceptional amount of living and storage space in the desirable Bentwood Cove community of Apison, TN.
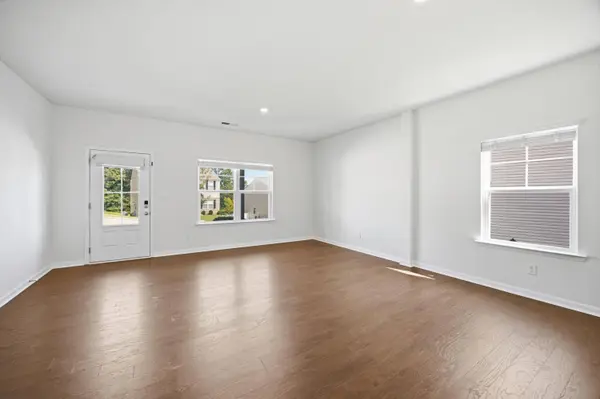
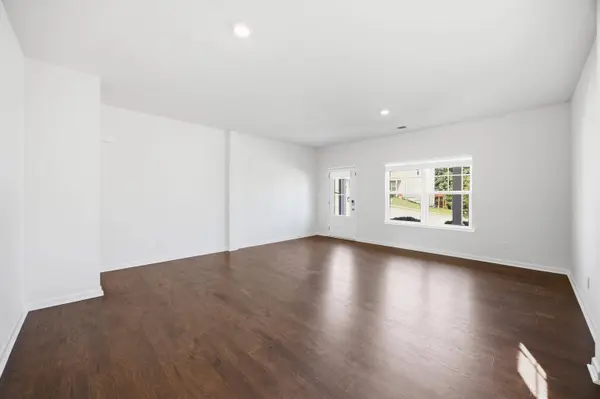
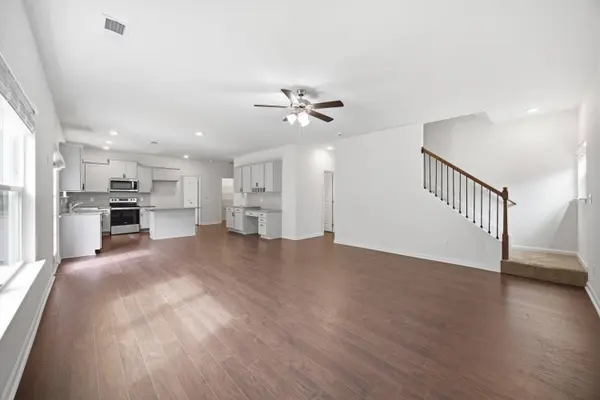
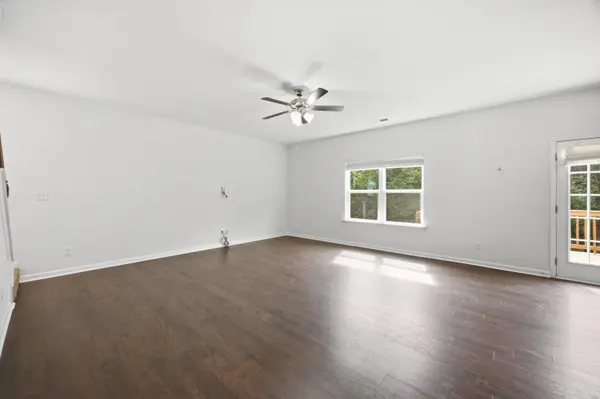
The main level features a guest bedroom with its own full bathroom, providing a great option for guests, extended family, or a private home office. The open-concept kitchen, breakfast area, and living room create a comfortable gathering space for everyday living and entertaining. The kitchen features granite countertops and stainless steel appliances, and a refrigerator can be provided upon the tenant's request. A separate formal dining or living area provides even more flexibility.
Step outside onto the spacious deck, perfect for weekend barbecues, outdoor dining, or simply relaxing and enjoying Apison's peaceful country atmosphere.
Upstairs, the oversized primary suite offers plenty of room to unwind and features a private bathroom with a soaking tub, walk-in shower, and generous closet space. An additional upstairs guest bedroom includes its own private full bathroom, while two more bedrooms share a conveniently located hallway bathroom.
One of the highlights of the second floor is the huge loft--an ideal space for movie nights, a game room, playroom, second living area, or whatever best fits your lifestyle.
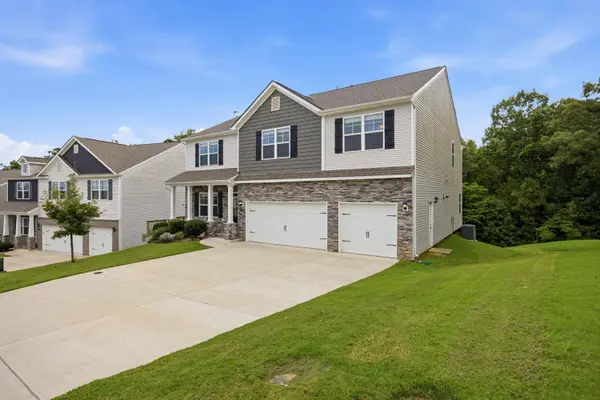
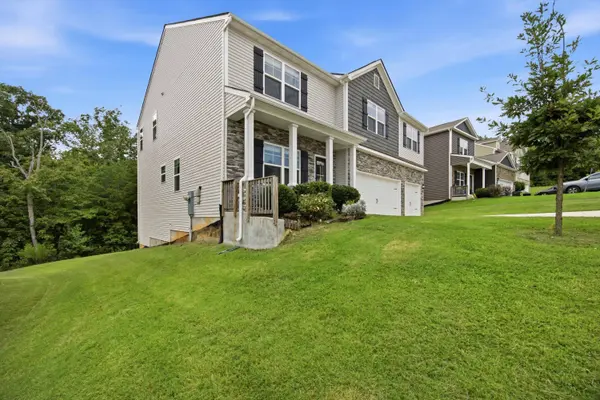
And if storage is high on your list, this home delivers. The large unfinished basement provides an incredible amount of additional storage space, while the three-car garage offers plenty of room for vehicles, recreational equipment, and more.
Located in Apison with its relaxed, country feel while still providing convenient access to Chattanooga-area amenities, this home is also located in a highly sought-after school district, with Apison Elementary and East Hamilton schools nearby. Whether you're relocating to the Chattanooga area, need extra room while building your next home, or simply want a spacious rental that can accommodate your household comfortably, 4119 Bentwood Cove Drive offers the space, location, and value that can be difficult to find in today's rental market.
Five bedrooms. 4.5 bathrooms. Three-car garage. Basement. Multiple living spaces. One great opportunity. Schedule your showing and see just how much this home has to offer!
GALLERY
PROPERTY DETAIL
Key Details
Property Type Single Family Home
Sub Type Single Family Residence
Listing Status Pending
Purchase Type For Rent
Square Footage 3, 360 sqft
Subdivision Bentwood Cove
MLS Listing ID 1541281
Bedrooms 5
Full Baths 4
Half Baths 1
Year Built 2021
Lot Size 0.370 Acres
Acres 0.37
Lot Dimensions 60x272
Property Sub-Type Single Family Residence
Source Greater Chattanooga REALTORS®
Location
State TN
County Hamilton
Area 0.37
Rooms
Basement Unfinished
Dining Room true
Building
Faces East on East Brainerd Rd, left on Bentwood Cove, follow to the end of Bentwood Cove.
Story Two
Foundation Concrete Perimeter
Sewer Public Sewer
Water Public
Structure Type Vinyl Siding
Interior
Interior Features Connected Shared Bathroom, Eat-in Kitchen, Separate Dining Room, Tub/shower Combo, Walk-In Closet(s)
Heating Central, Natural Gas
Cooling Central Air
Fireplaces Number 1
Fireplace Yes
Appliance Refrigerator, Microwave, Gas Range, Free-Standing Gas Range, Disposal, Dishwasher
Heat Source Central, Natural Gas
Exterior
Exterior Feature Rain Gutters
Parking Features Driveway, Garage, Garage Door Opener
Garage Spaces 3.0
Garage Description Attached, Driveway, Garage, Garage Door Opener
Utilities Available Cable Available, Electricity Available, Sewer Connected, Underground Utilities
Roof Type Shingle
Porch Deck, Patio, Porch
Total Parking Spaces 3
Garage Yes
Schools
Elementary Schools Apison Elementary
Middle Schools East Hamilton
High Schools East Hamilton
Others
Senior Community No
Tax ID 173a E 027
Pets Allowed Yes, Breed Restrictions, Number Limit, Size Limit
SIMILAR HOMES FOR SALE
Check for similar Single Family Homes at price around $3,200 in Apison,TN

Active
$3,000
10829 Prairie Lake DR, Apison, TN 37302
Listed by EXP Realty LLC3 Beds 3 Baths 2,394 SqFt
Active
$2,795
9807 Ramble Brook LN, Apison, TN 37302
Listed by Chatt Property Management5 Beds 3 Baths 2,581 SqFt
Active
$2,900
3513 Haystack LN, Apison, TN 37302
Listed by RE/MAX Renaissance Realtors4 Beds 3 Baths 2,282 SqFt
CONTACT
